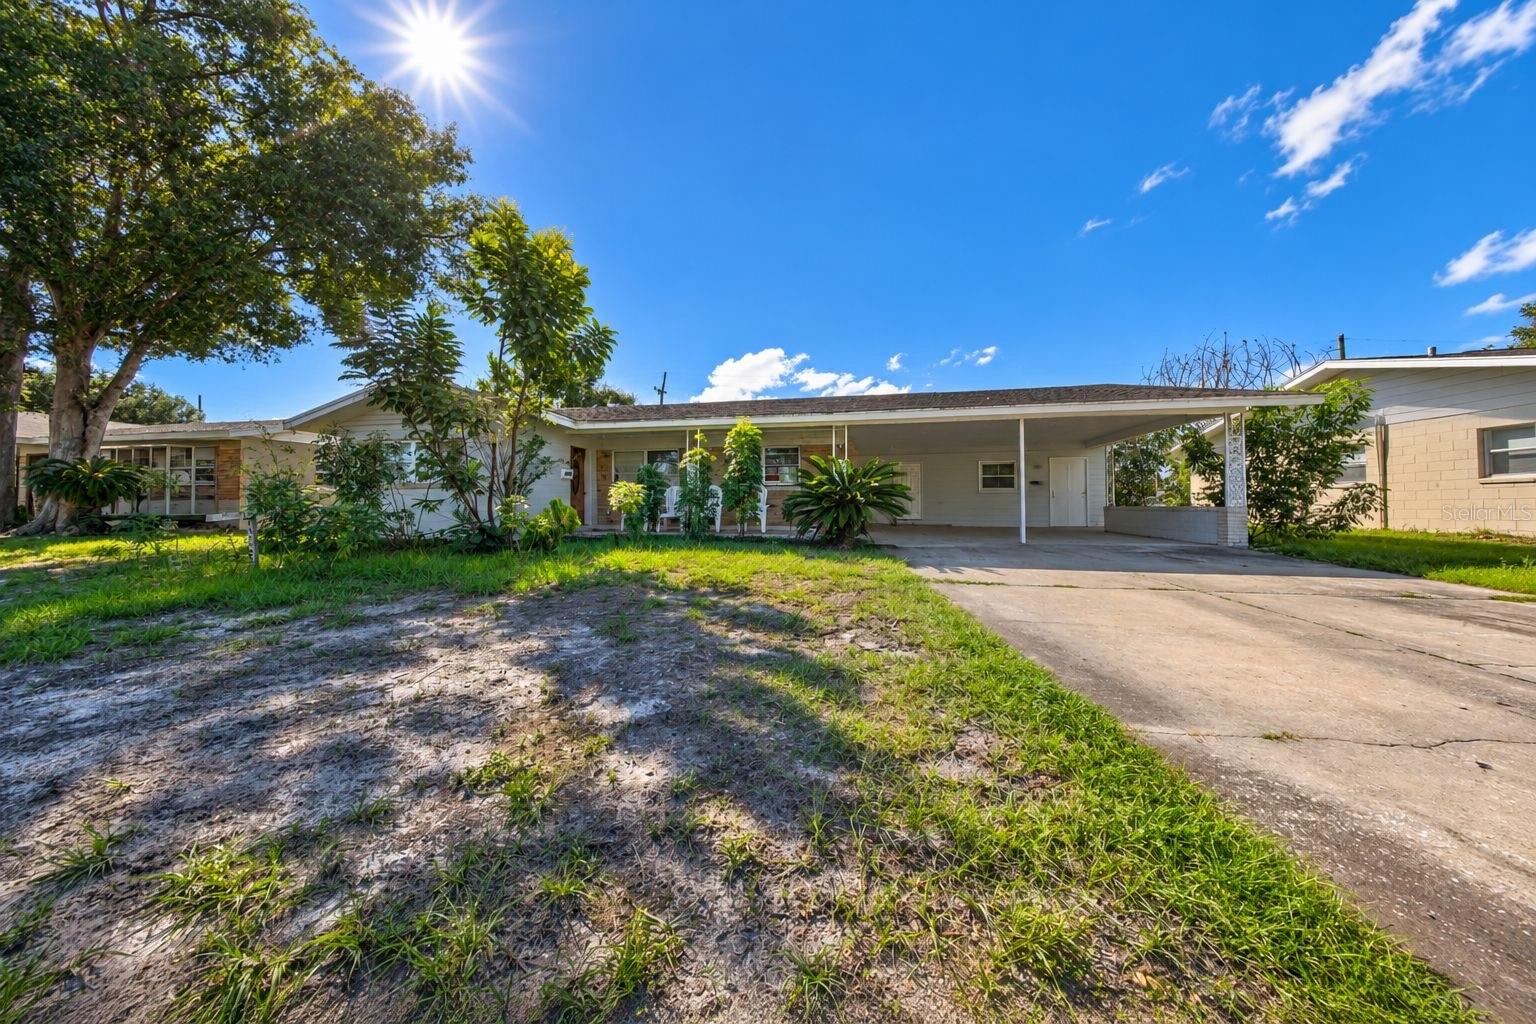
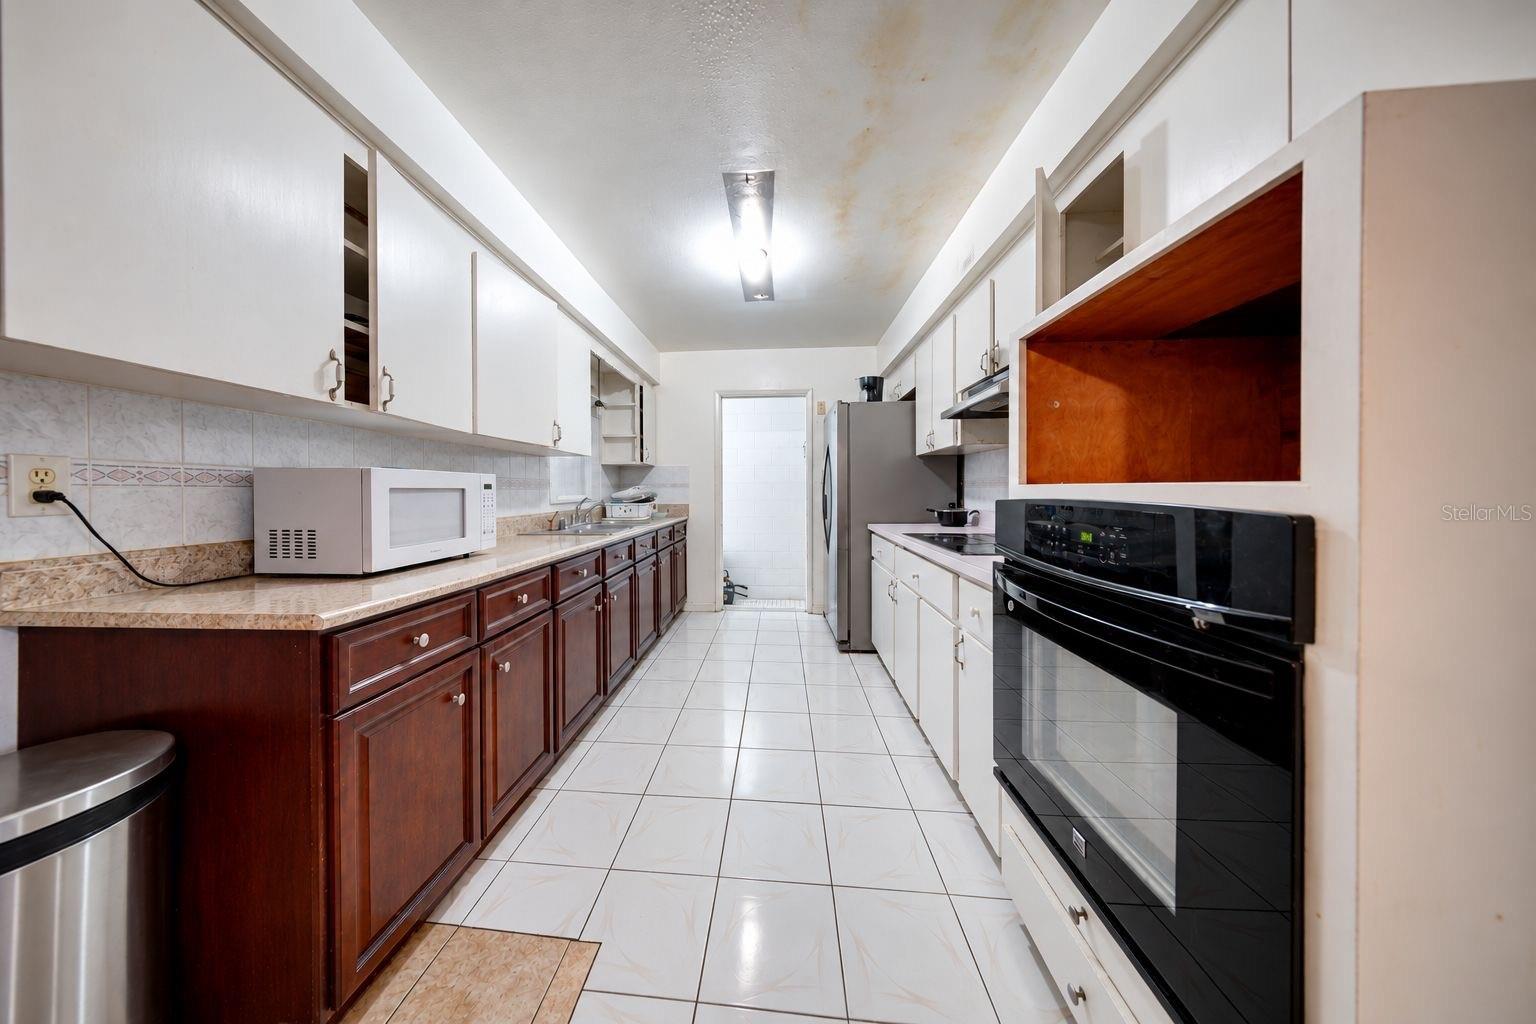
Property photo 1
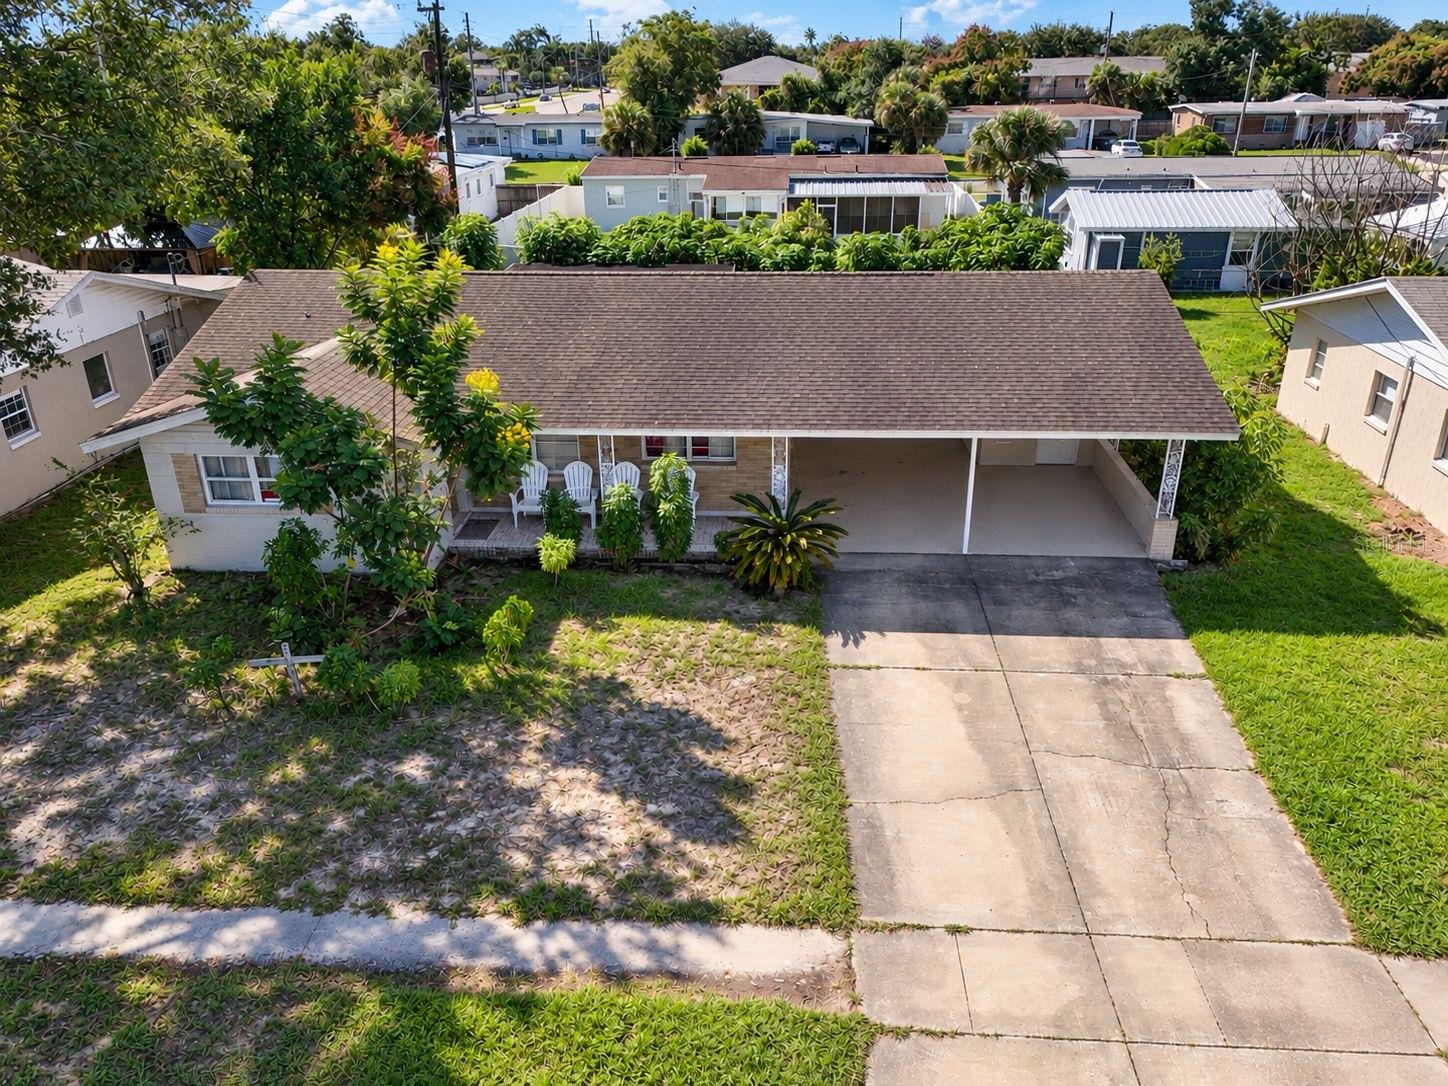
Property photo 2
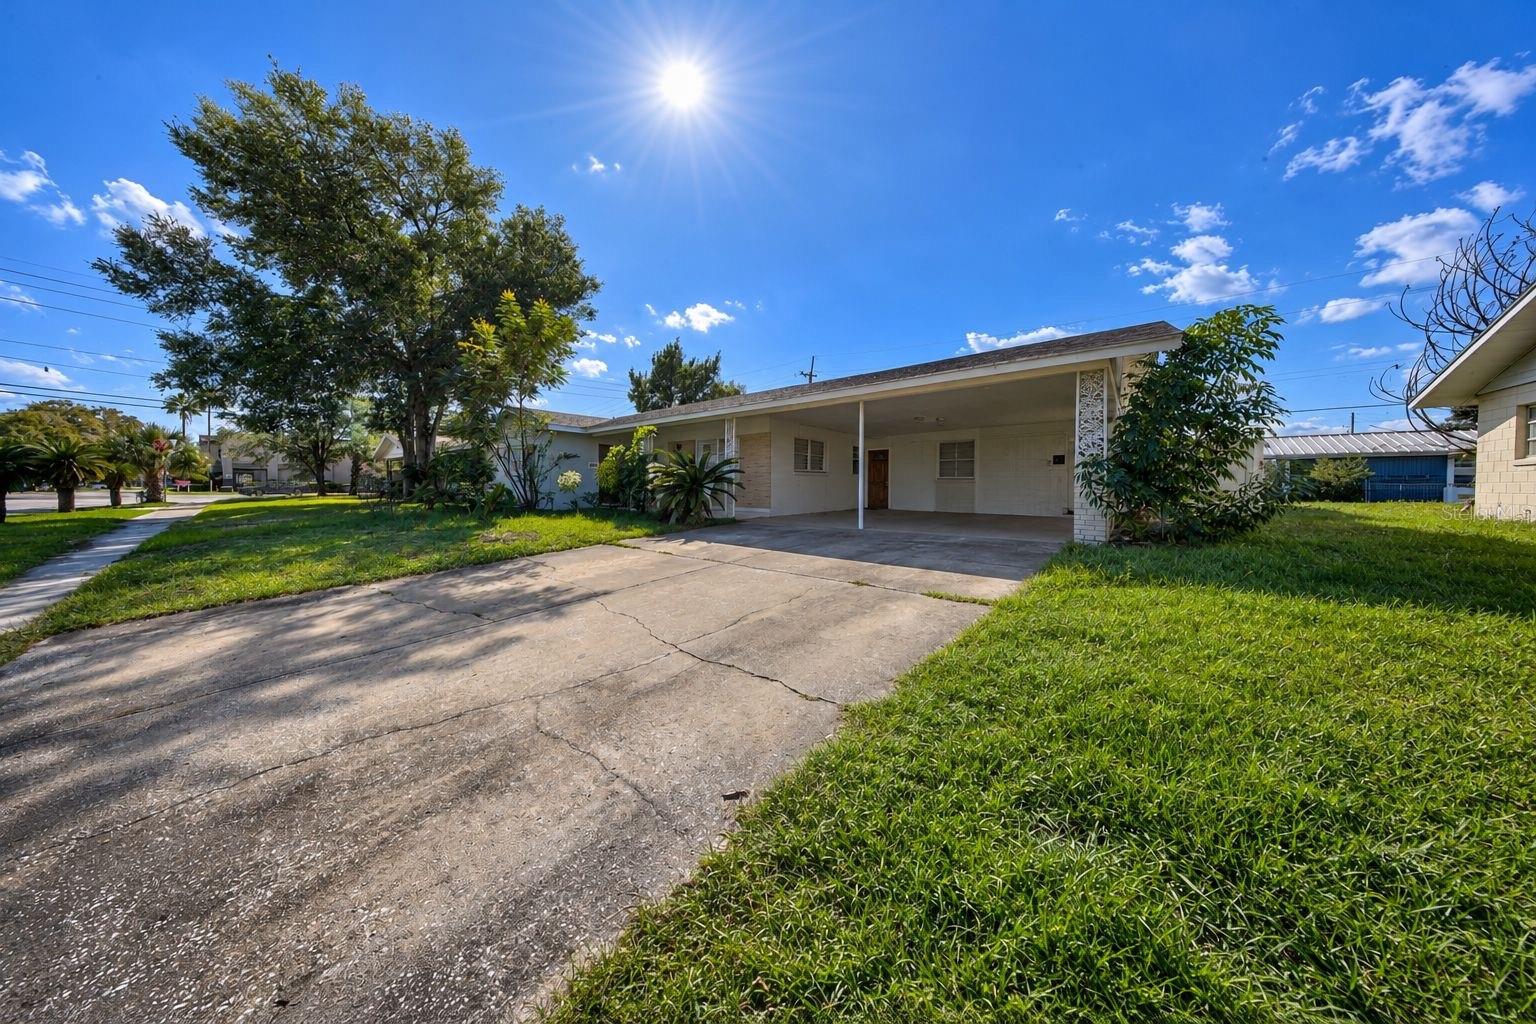
Property photo 3
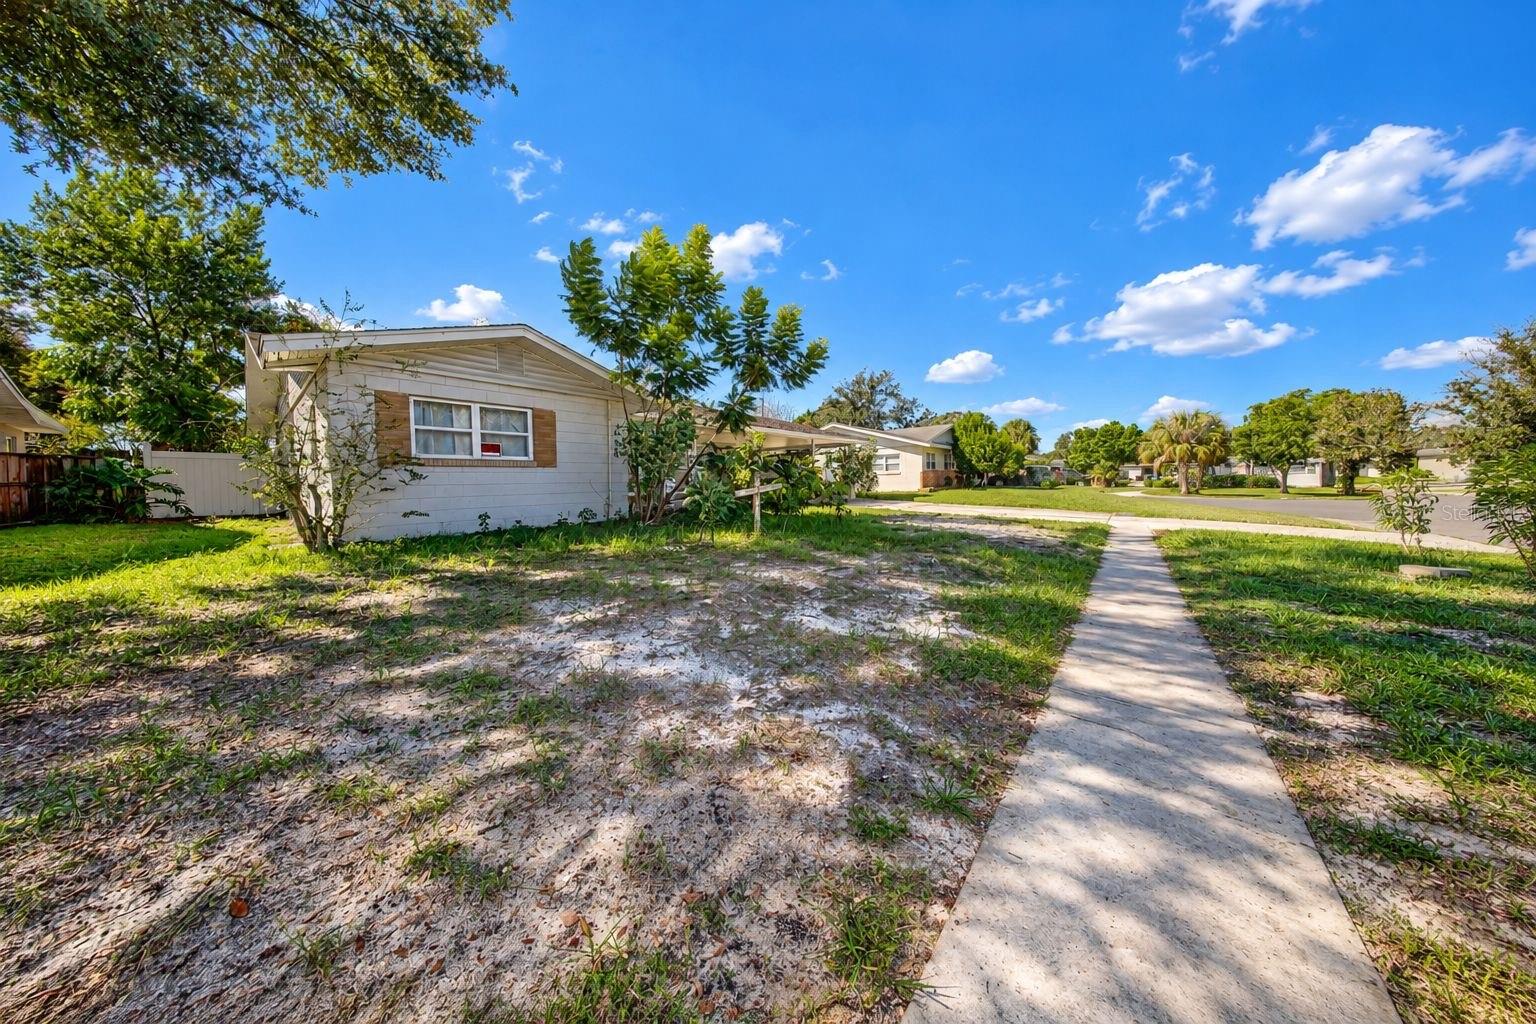
Property photo 4
Property photo 5
3 Beds
2 Baths
1,433 sqft

$550,000

4314 DERBYSHIRE LN, ORLANDO FL, 32812

Price per sqft$383.81
Built in1962
Property size1,433 sqft
Property typeResidential
Courtesy of C&D INTERNATIONAL REAL ESTATE, Eliany Diaz  Listing Contact: 305-305-2021

Overview

Active

Listed Oct 17, 2026

Updated 6h ago

INCREDIBLE OPPORTUNITY IN THE HEART OF ORLANDO! SPACE, LOCATION, AND ENDLESS POSSIBILITIES! Welcome to 4314 Derbyshire Lane, a charming single-story home offering 3 bedrooms, 2 bathrooms, and a spacious bonus room that provides additional flexibility for your lifestyle! Step inside and discover a functional layout featuring a generous living room, a separate family room, and a kitchen designed for everyday convenience. The versatile bonus room offers exciting possibilities for a home office, entertainment area, hobby room, or additional recreational space. Built with concrete block construction, this property also features ceramic tile flooring, central air conditioning, and a covered two-car carport. Enjoy outdoor living with a covered porch, patio, and deck areas, providing opportunities to relax, entertain, and create your own outdoor retreat. LOCATION, LOCATION, LOCATION! Conveniently situated near S Conway Road and Curry Ford Road, this property offers easy access to shopping, restaurants, grocery stores, major roadways, and everyday conveniences. Whether you are searching for your next home or an investment opportunity, this property offers a combination of location, functional space, and possibilities worth exploring. DON’T MISS THIS OPPORTUNITY! SCHEDULE YOUR PRIVATE SHOWING TODAY AND DISCOVER THE POTENTIAL OF 4314 DERBYSHIRE LANE! Buyer and Buyer’s Agent are responsible for independently verifying all property information, measurements, square footage, zoning, permits, and intended uses.

$3,659/mo

Est. mortgage payment based on a $550,000 home price.

All estimates are provided by Luxury Presence for informational purposes only. Actual amounts may vary.

Additional information

MLS® ID
O6449997

Interior Features

Bedrooms
3
Bathrooms
2
Cooling
Yes
Heating
Yes
Basement
No

Exterior Features

Lot Size
0.19 Acres

Other Property Details

Taxes
$5,901
Tax Frequency
Annually
Association Fee Frequency
Monthly
Garage
Yes
55+/Senior Community
No

Listings courtesy of Stellar MLS as distributed by MLS GRID

All information deemed reliable but not guaranteed and should be independently verified. All properties are subject to prior sale, change or withdrawal. Neither listing broker(s) nor Kirsten Kelley shall be responsible for any typographical errors, misinformation, misprints and shall be held totally harmless. Properties displayed may be listed or sold by various participants in the MLS. 

Based on information submitted to the MLS GRID as of 3:51 PM UTC on 10/18/2026. All data is obtained from various sources and may not have been verified by broker or MLS GRID. Supplied Open House Information is subject to change without notice. All information should be independently reviewed and verified for accuracy. Properties may or may not be listed by the office/agent presenting the information.

©2026 Stellar MLS . All rights reserved.

DMCA Notice

Powered by Luxury Presence