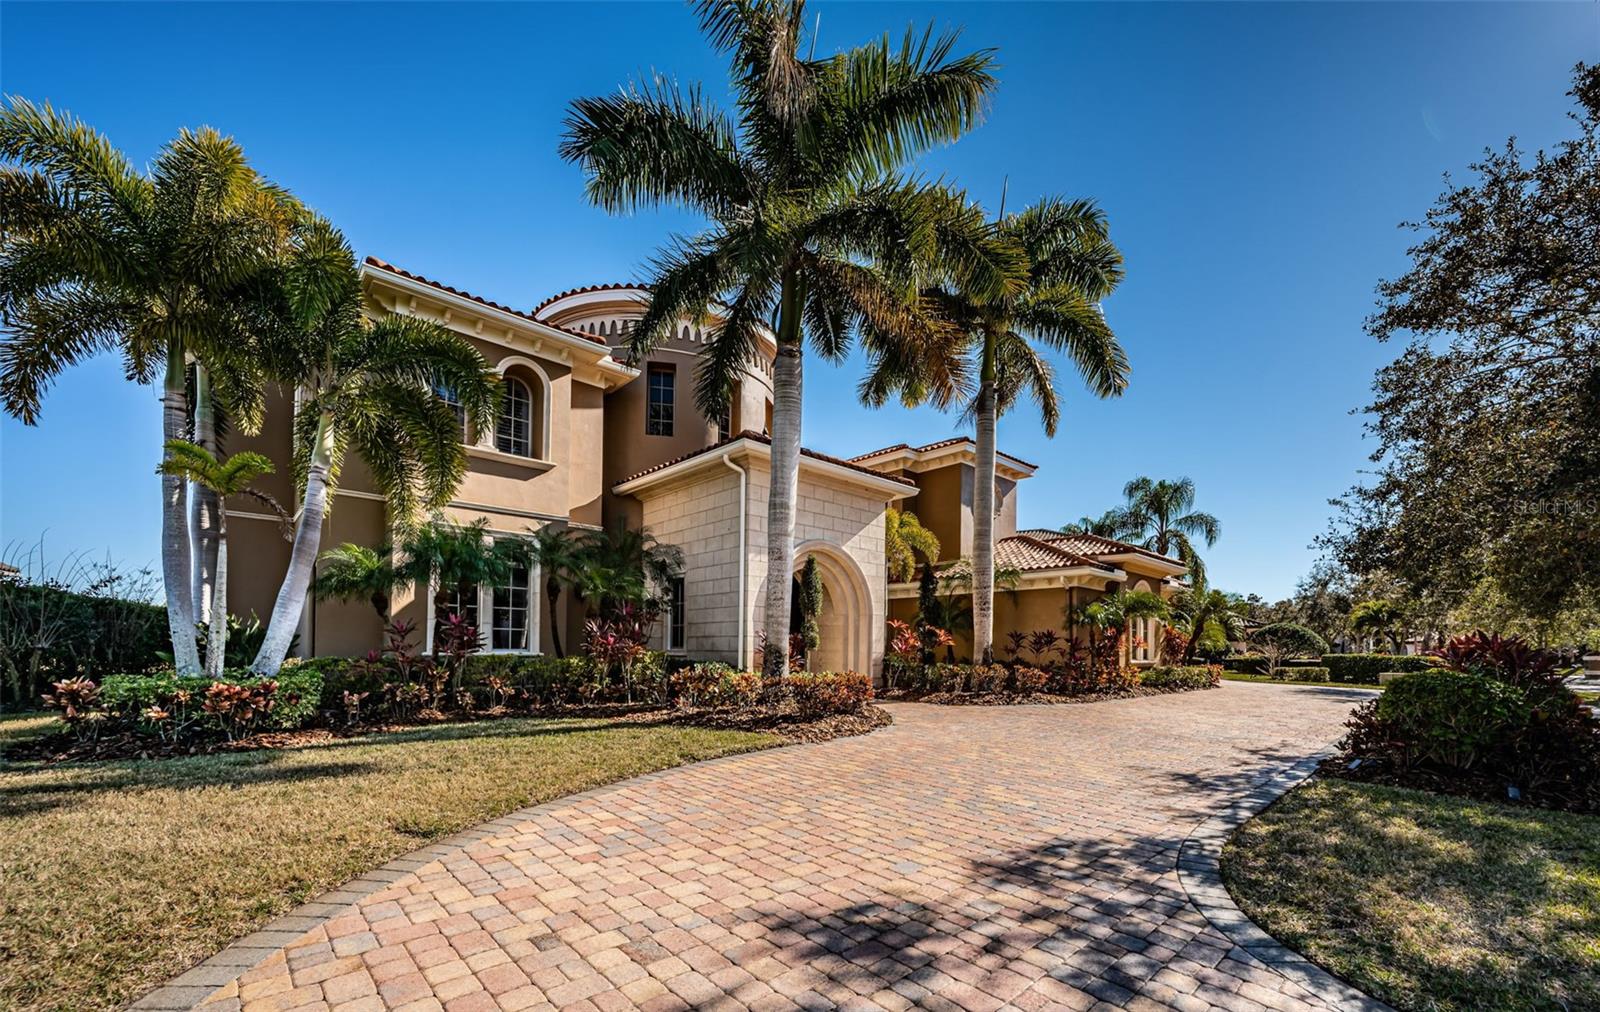
Property photo 1
Property photo 2
Property photo 3
Property photo 4
Property photo 5
5 Beds
8 Baths
7,610 sqft

$3,195,000

9209 SILVERTHORN RD, SEMINOLE FL, 33777

Price per sqft$419.84
Built in2008
Property size7,610 sqft
Property typeResidential
Courtesy of CENTURY 21 JIM WHITE & ASSOC, Dania Perry  Listing Contact: 727-367-3795

Overview

Active

Listed Feb 6, 2026

Updated Jul 21

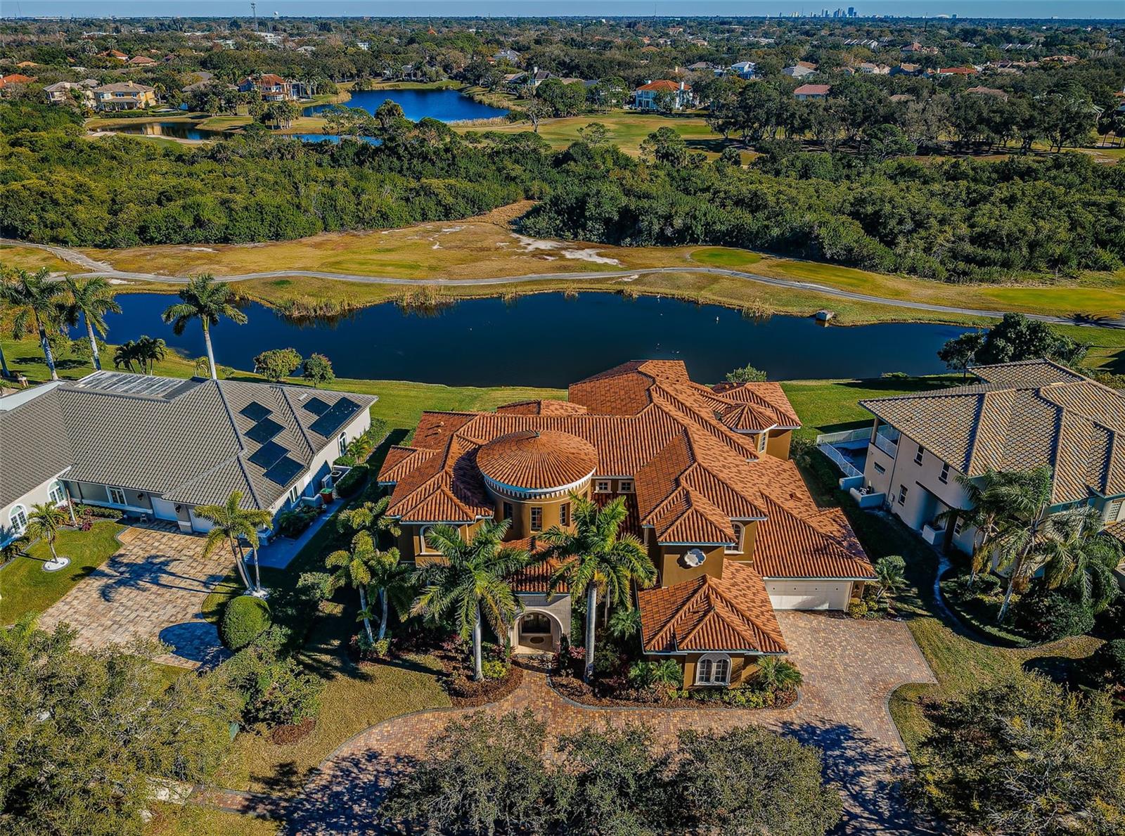
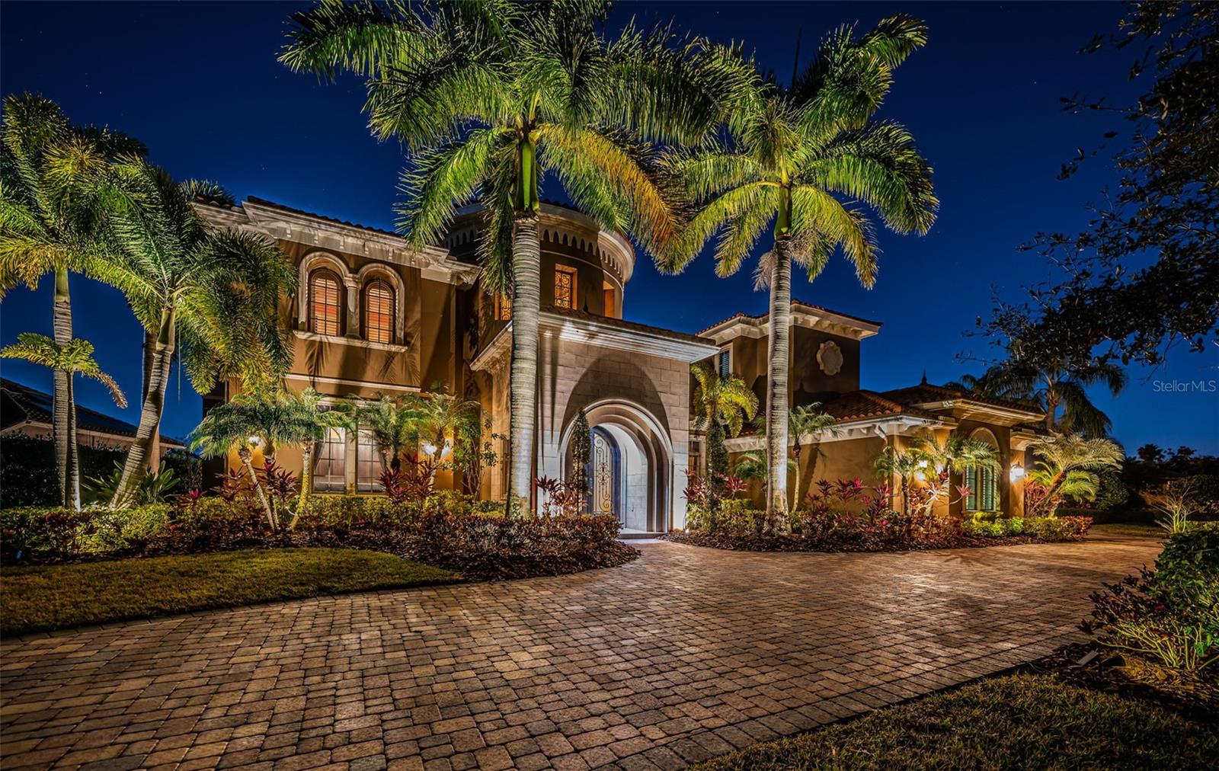
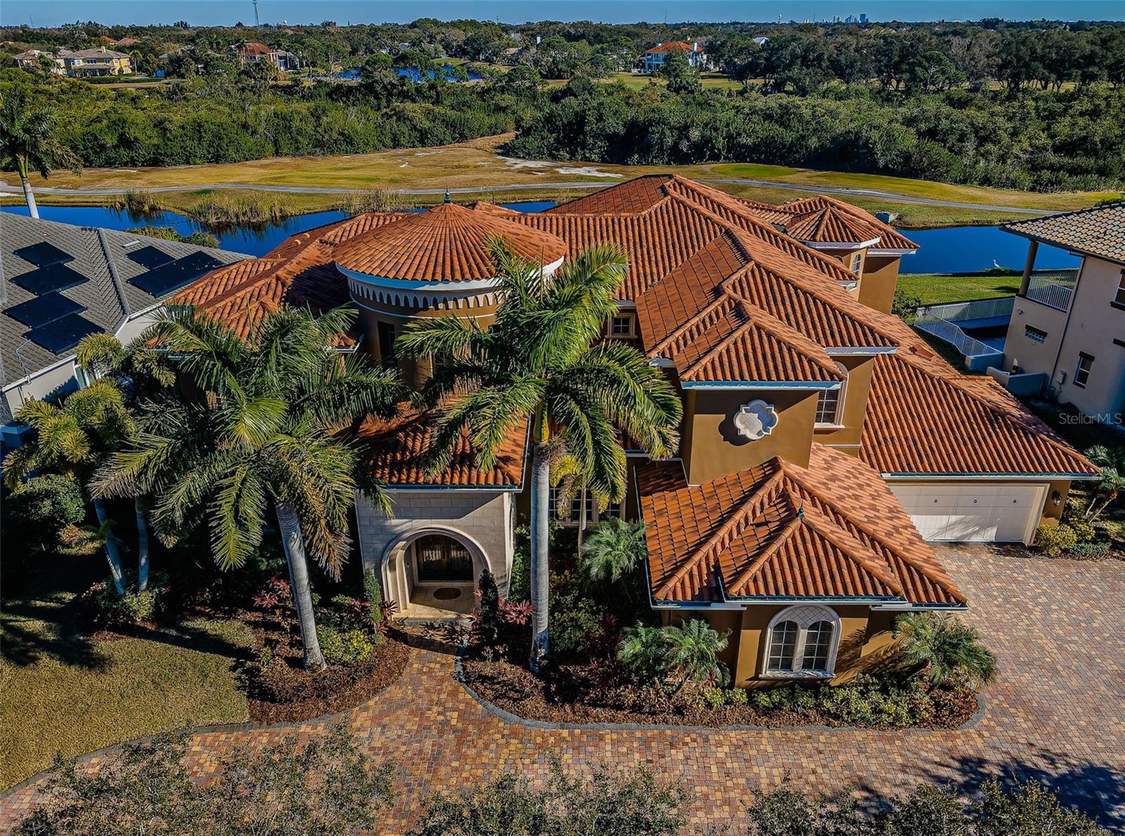
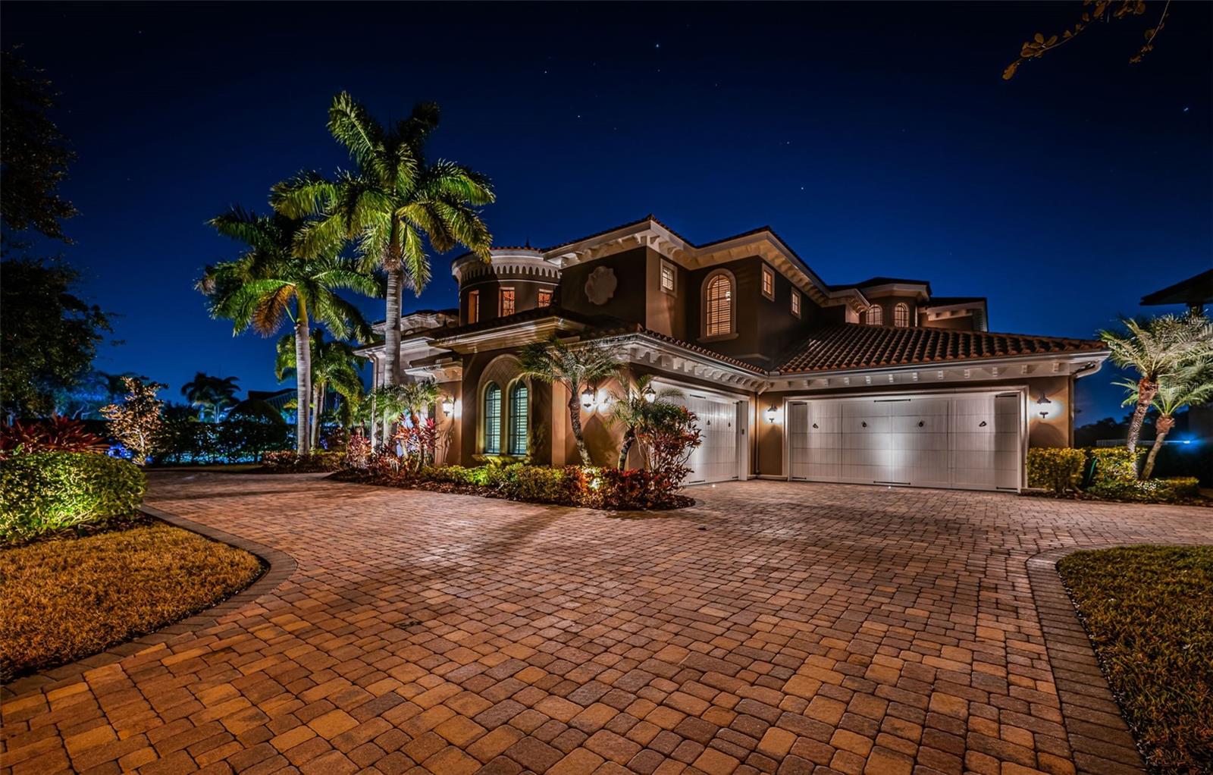
With a staggering level of opulence and luxury - crafted to a degree rarely seen in Tampa Bay, this palatial 10,174 total sqft estate makes a statement like few others. From its Jerusalem Gold limestone floors and lavish mahogany woodworking, to its Venetian plaster walls and impeccable custom inlaid designer ceilings, everything about this masterpiece sets the standard for high-end elegance. Built by Windstar, one of the bay area’s premier luxury builders, the most discriminating buyer will recognize an astonishing level of quality and detail craftsmanship built into virtually every element of this home; more than $1M in sublime upgrades were made to this already brilliant residence. Distinguished cast stone exterior trimwork introduces a magnificent all cast stone entryway arch and arched copper double doors. Step inside to the majestic 29ft-high foyer with dazzling wrap around flying staircase, and take in endless extravagance and splendor. The stately sitting room, with towering cast stone gas fireplace, features soaring 24ft-high window views of the pool deck and Bayou Club Golf Course. The executive office, richly adorned in mahogany with numerous custom built-ins, is a CEO-caliber decision-making space. Plush formal dining is complemented by a sumptuous gourmet chef’s kitchen with extensive custom designer cabinetry, stone counters/backsplash areas, Subzero refrigeration, Wolf gas cooking, a huge island bar/serving center, pass through serving stations, warming draw and much more. The grand living room, a central gathering and living area, boasts pocketing sliding glass corner doors – creating the ultimate indoor-outdoor living experience. Step into the luxuriant full-size game room with adjacent theater room. Game room enjoys a resplendent drybar with full size Subzero beverage chiller and pocketing sliding glass doors that open to the pool deck and outdoor kitchen. Not to be outdone, the superb theater room seats 10 in ultra-rich comfort. Upstairs, discover an extraordinary owner’s suite with ornate hallway entry, impressive custom built-ins, morning bar, grand sitting area and a massive, private 42ft-wide 600sqft covered balcony with commanding panoramic views of the golf course. Separate his and her full luxury baths are spacious (each with large walk-in luxe closet systems), are masterfully-finished in marble/stonework, and are joined by a stunning all marble double-sided walk-in glass shower enclosure. All bedrooms are large and exceptional in their finishes, and all baths are graceful in their appointments. Step out back to the striking freeform, zero-entry Pebbletec pool/spa and posh pool deck. Splendid 950sqft covered outdoor entertainment deck, offering three distinct dining/seating/lounging areas, supports a fine built-in outdoor kitchen and gas cooking center. You’ll appreciate the dedicated pool bath, deluxe elevator, tankless hot water heating and long list of custom amenities. With eye-catching arched hallways, cast stone columns, spectacular window treatments, and artisan quality woodworking/built-ins – nothing is left to want in this peerless home. Impossible to duplicate anywhere near this price. An uncompromising, definitive luxury golf course estate!

$21,256/mo

Est. mortgage payment based on a $3,195,000 home price.

All estimates are provided by Luxury Presence for informational purposes only. Actual amounts may vary.

Additional information

MLS® ID
TB8472678

Interior Features

Bedrooms
5
Bathrooms
8
Fireplace
Yes
Cooling
Yes
Heating
Yes
Basement
No

Exterior Features

Lot Size
0.41 Acres

Other Property Details

Taxes
$39,433
Tax Frequency
Annually
Association Fee Frequency
Monthly
Garage
Yes
View
Yes
Pets Allowed
Yes
Pool
Yes
Waterfront
Yes
55+/Senior Community
No

Listings courtesy of Stellar MLS as distributed by MLS GRID

All information deemed reliable but not guaranteed and should be independently verified. All properties are subject to prior sale, change or withdrawal. Neither listing broker(s) nor Kirsten Kelley shall be responsible for any typographical errors, misinformation, misprints and shall be held totally harmless. Properties displayed may be listed or sold by various participants in the MLS. 

Based on information submitted to the MLS GRID as of 8:25 AM UTC on 9/20/2026. All data is obtained from various sources and may not have been verified by broker or MLS GRID. Supplied Open House Information is subject to change without notice. All information should be independently reviewed and verified for accuracy. Properties may or may not be listed by the office/agent presenting the information.

©2026 Stellar MLS . All rights reserved.

DMCA Notice

Powered by Luxury Presence